About Pacific Horizon
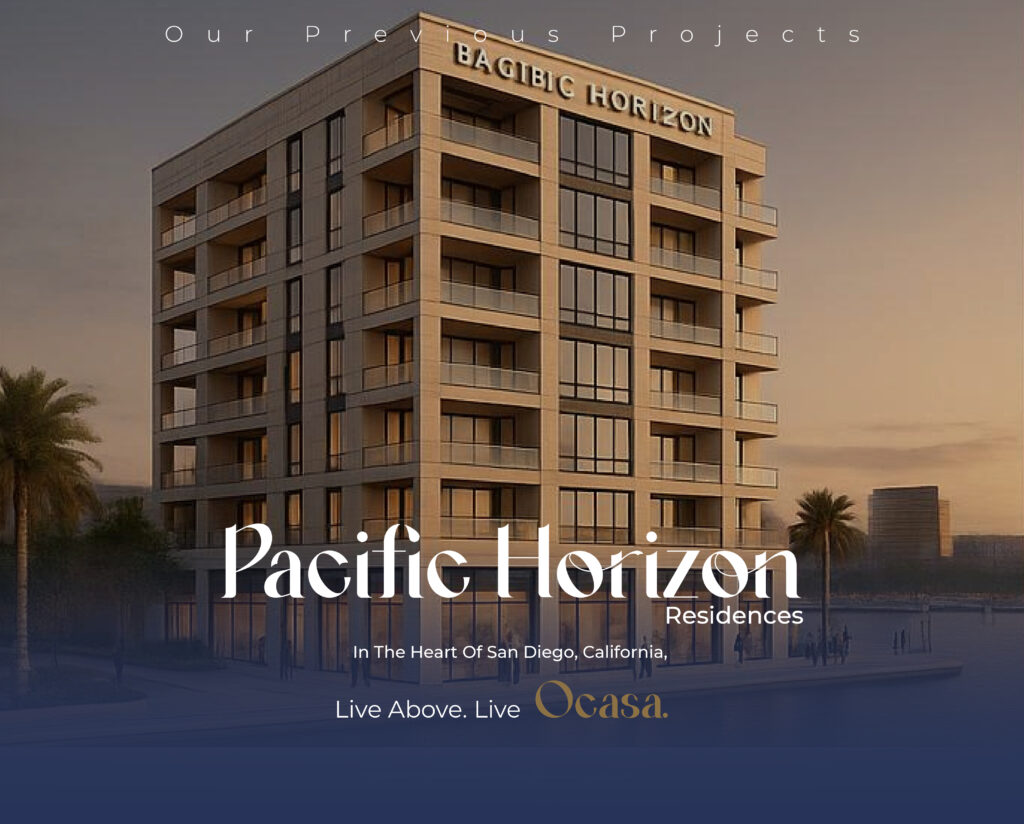
Pacific Horizon Residences redefines waterfront living in San Diego’s Marina District. Designed for those who value both urban conve- nience and coastal serenity, the tower stands as a modern architec- tural landmark along the bay. With its blend of floor-to-ceiling glass, warm limestone, and sleek steel detailing, Pacific Horizon reflects the elegance of the California coast while integrating sustainable design for a new generation of luxury living
The project draws inspiration from its central park, extending its influence across the entire development through a network of interconnected courtyards that provide all residents with access to generous, private green spaces. A blend of mixed-use, retail, and entertainment elements has been seamlessly integrated into the masterplan, transforming it from a simple residential neighborhood into a vibrant new urban quarter.